List Price: $425,000 | $126 per sq.ft. Multi Family
Price Change! Reduced by $90,000 down 21% on August 25th 2026
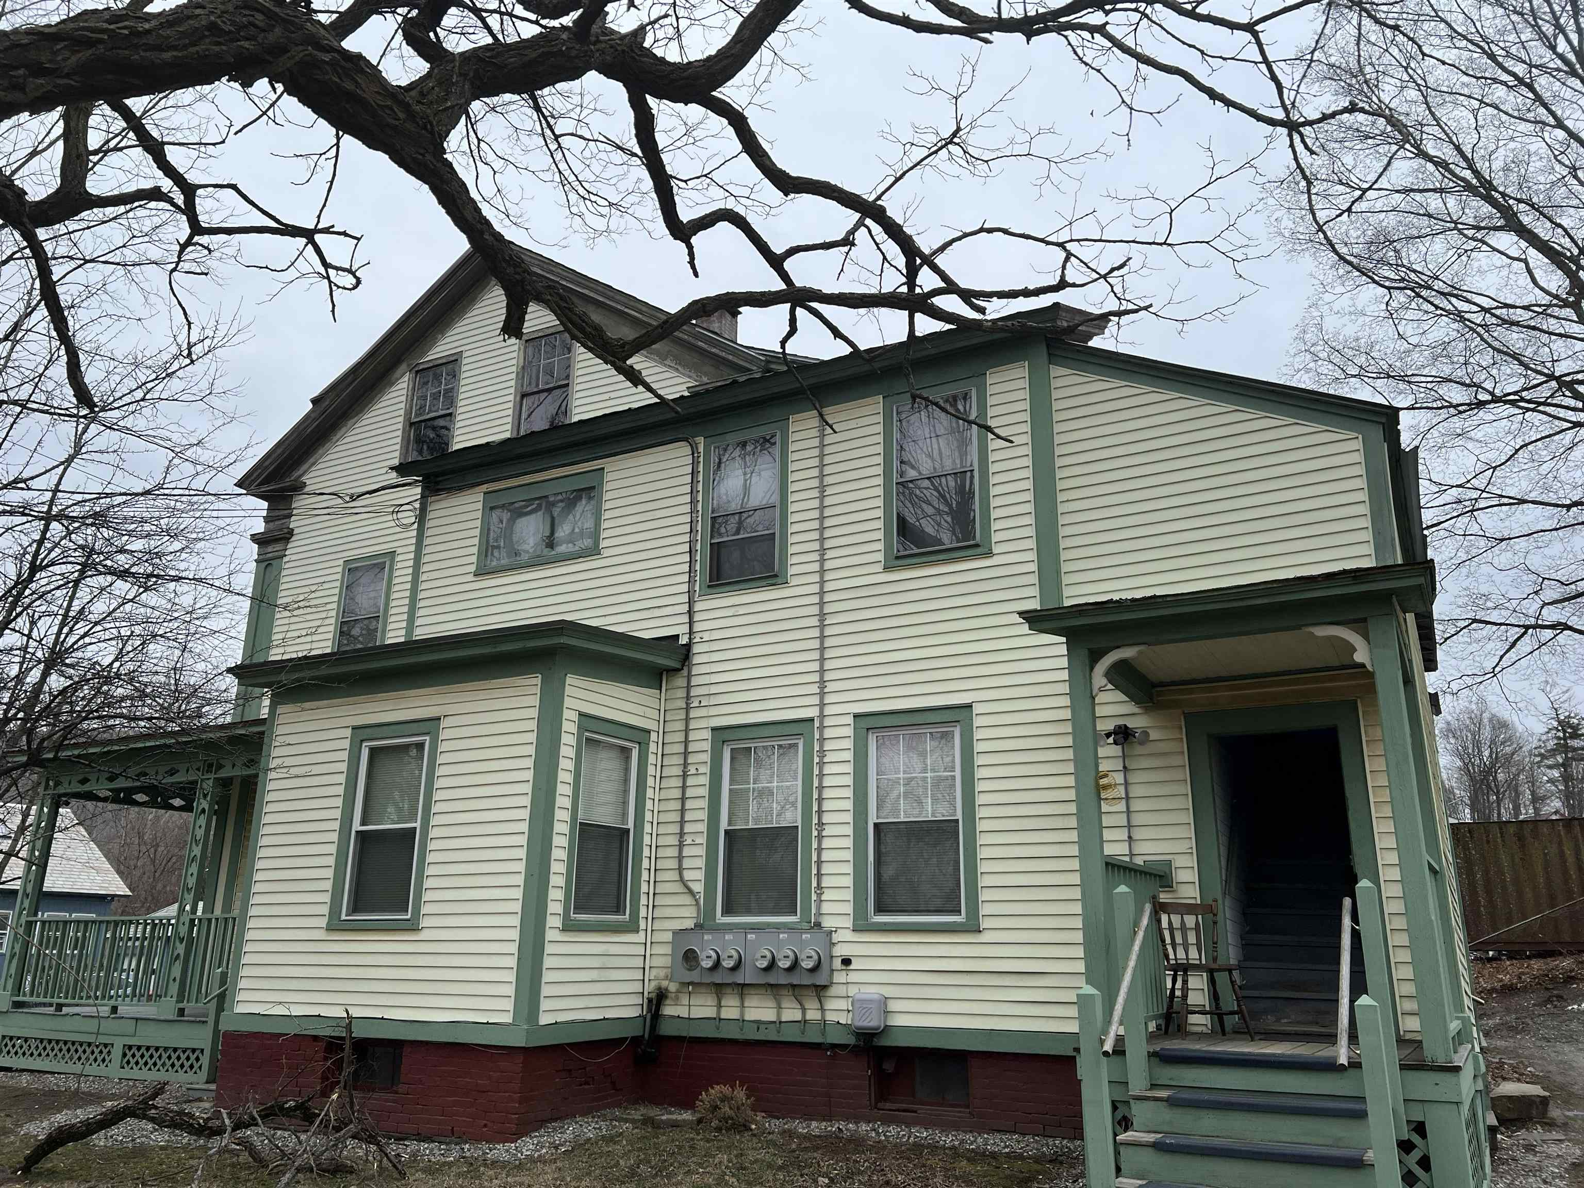
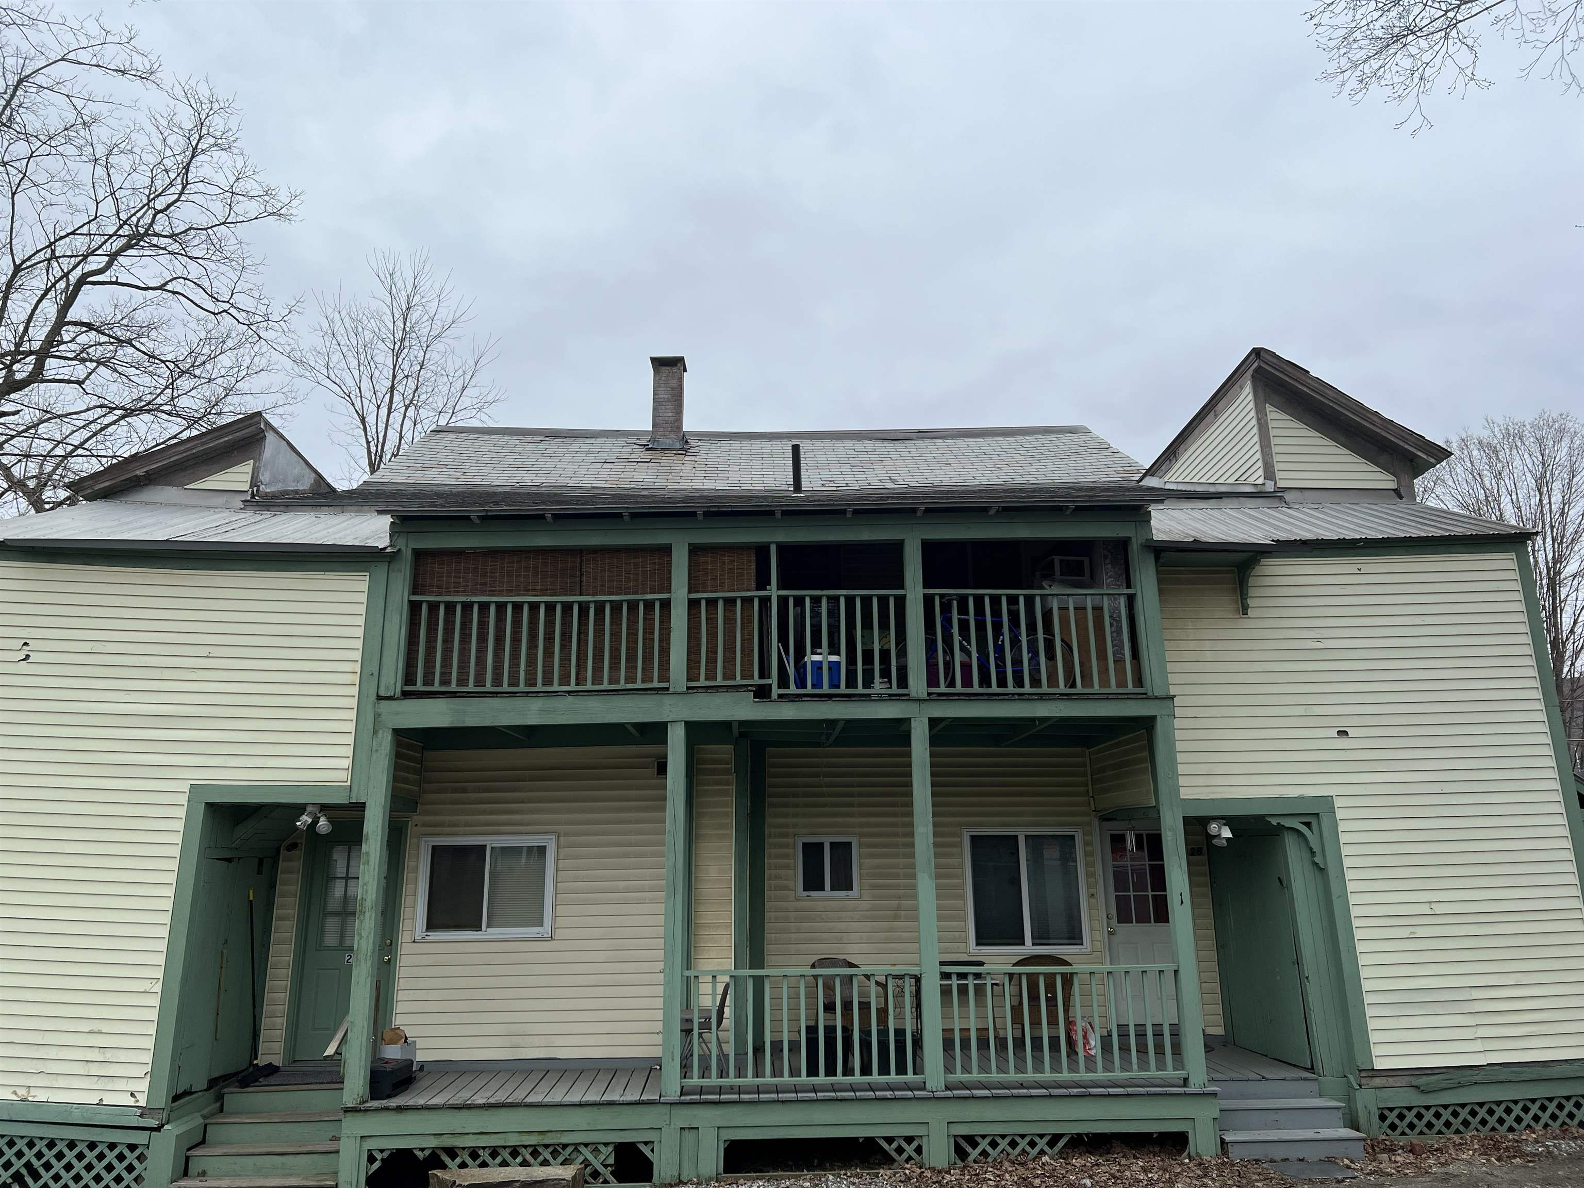
A 4 Unit Multi Family Home
With 0 One Bedroom Units , 4 - Two Bedroom Units ,0 - Three Bedroom Units
Date Listed Tuesday Jun 30, 2026 | MLS# 5097401
Price Change! Reduced by $90,000 down 21% on August 25th 2026
A 4 Unit Multi Family Home
With 0 One Bedroom Units , 4 - Two Bedroom Units ,0 - Three Bedroom Units
Date Listed Tuesday Jun 30, 2026 | MLS# 5097401

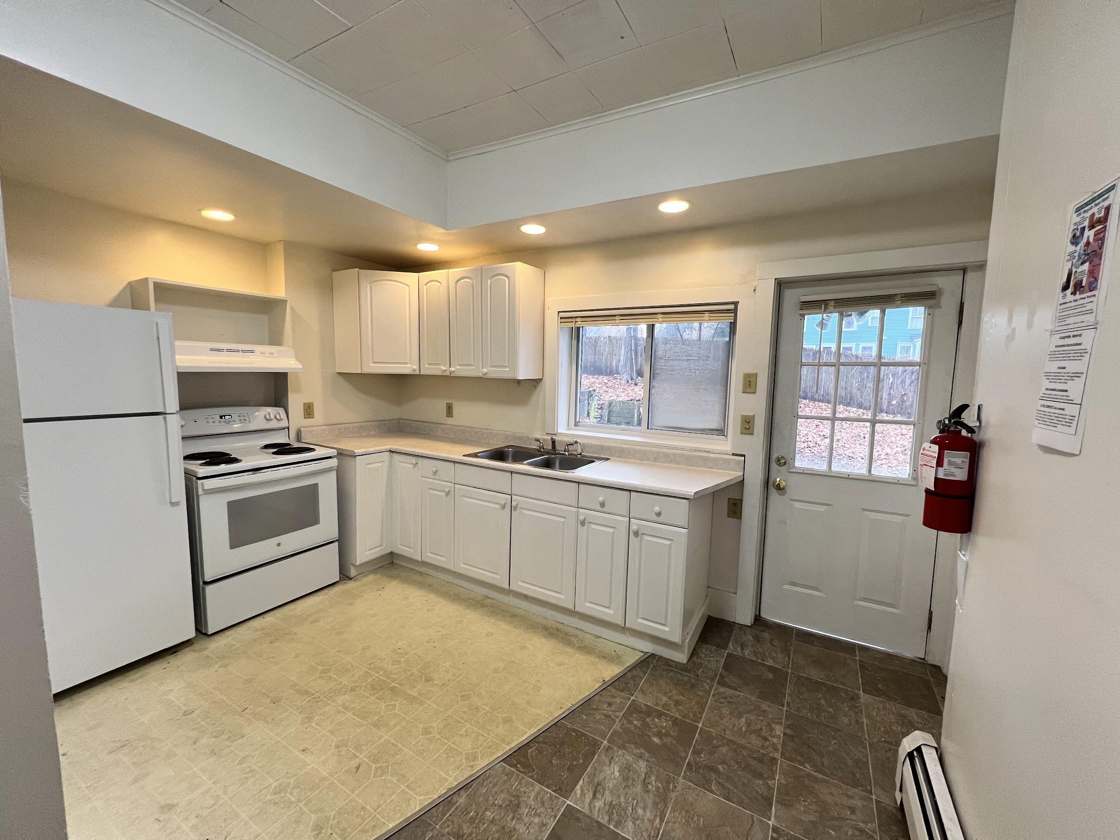
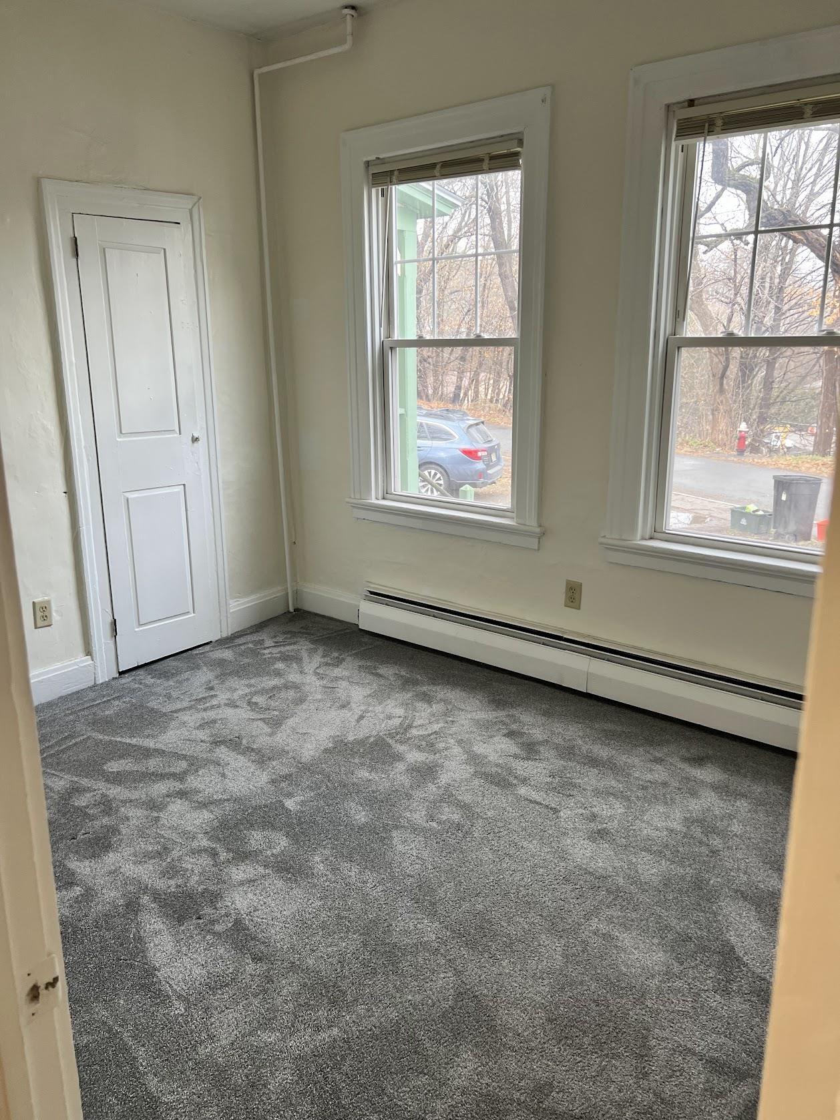
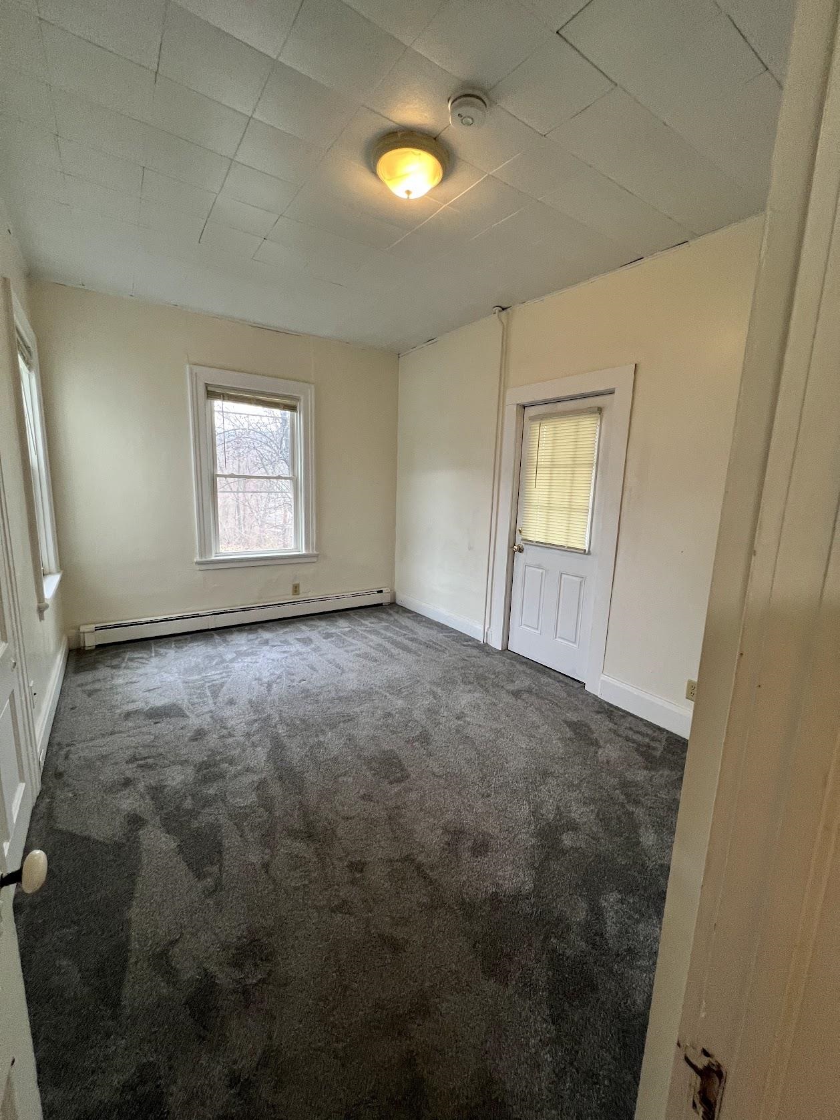
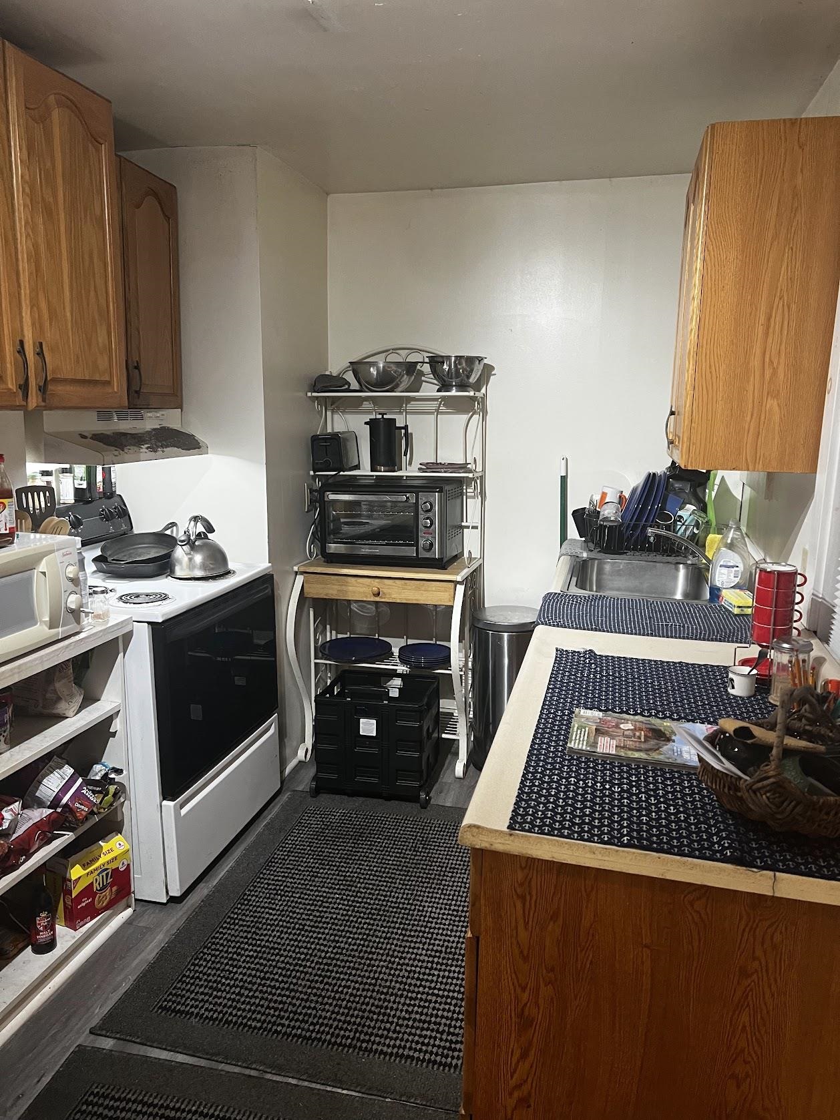

To see this Listing
Address: 28 Brook Street Brattleboro VT
Listed by The Nancy Jenkins Team Nancy Jenkins Real Estate
Description:
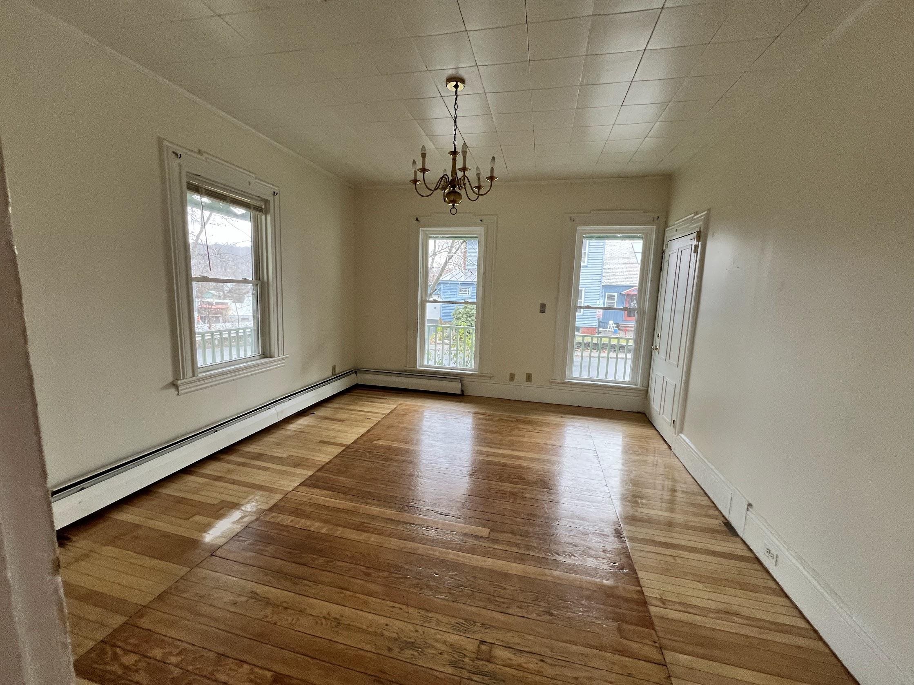
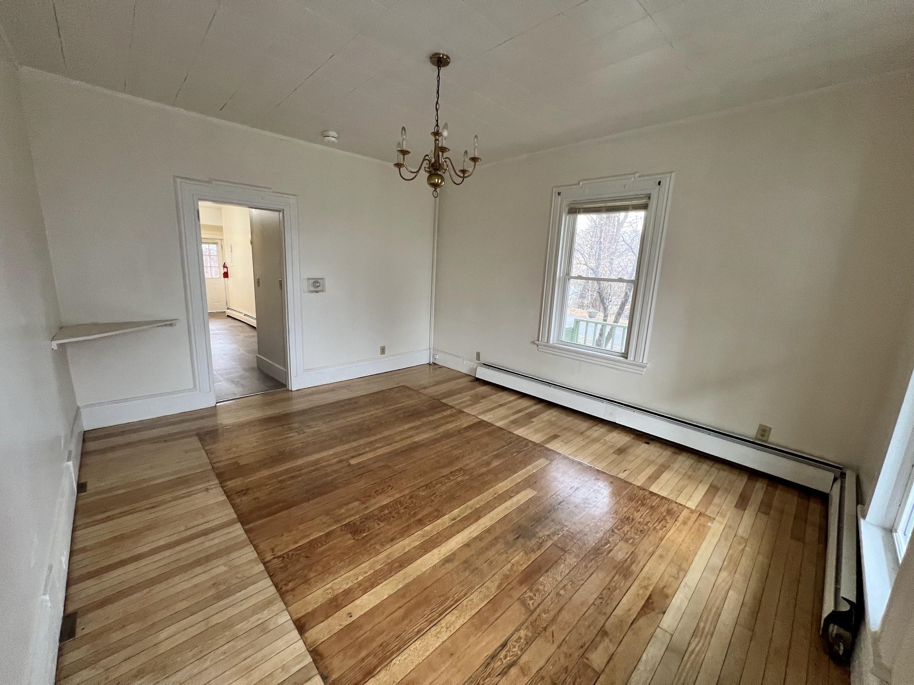
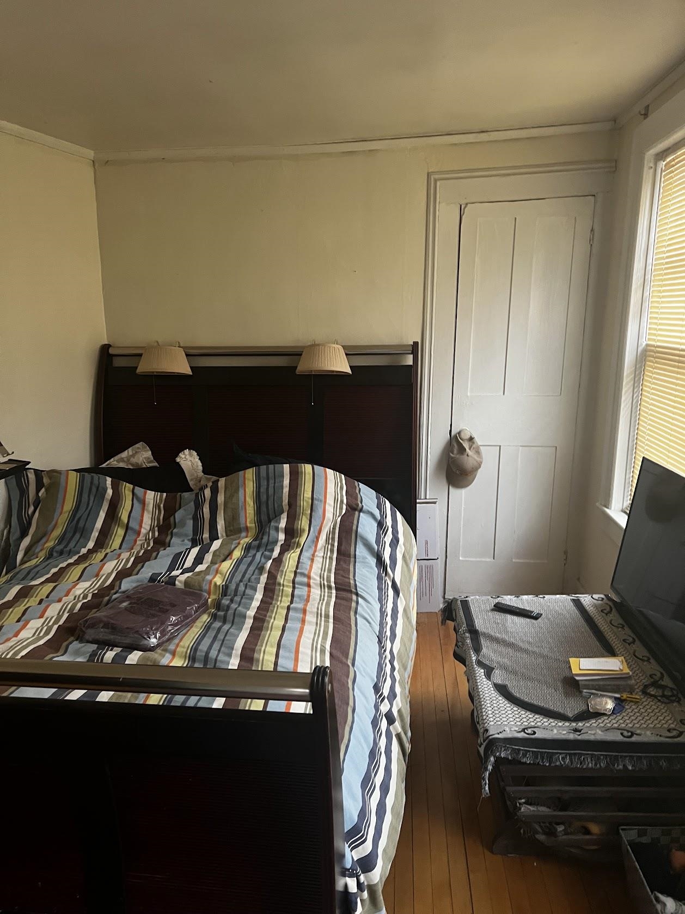
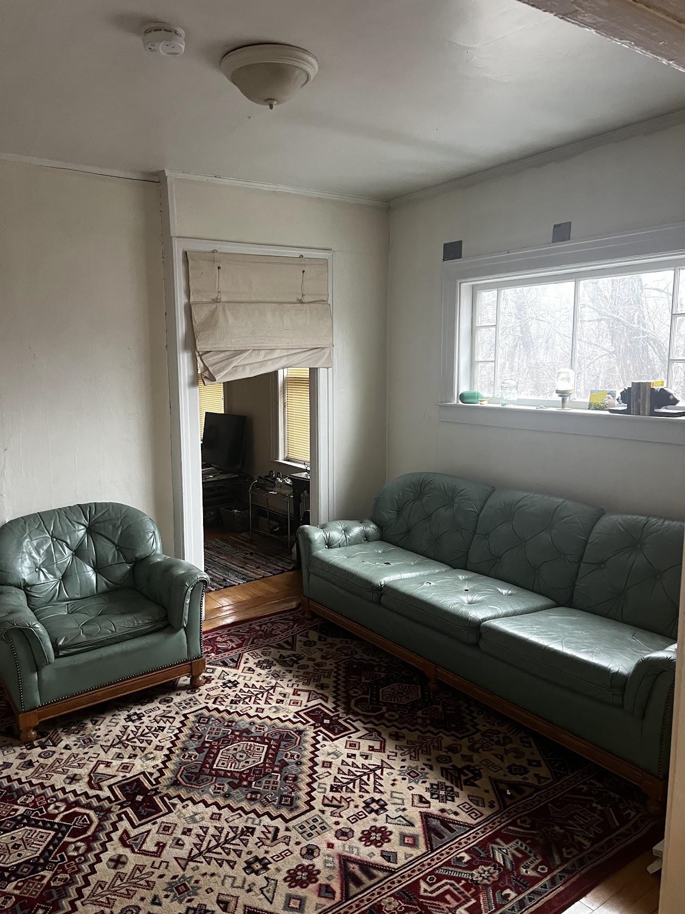
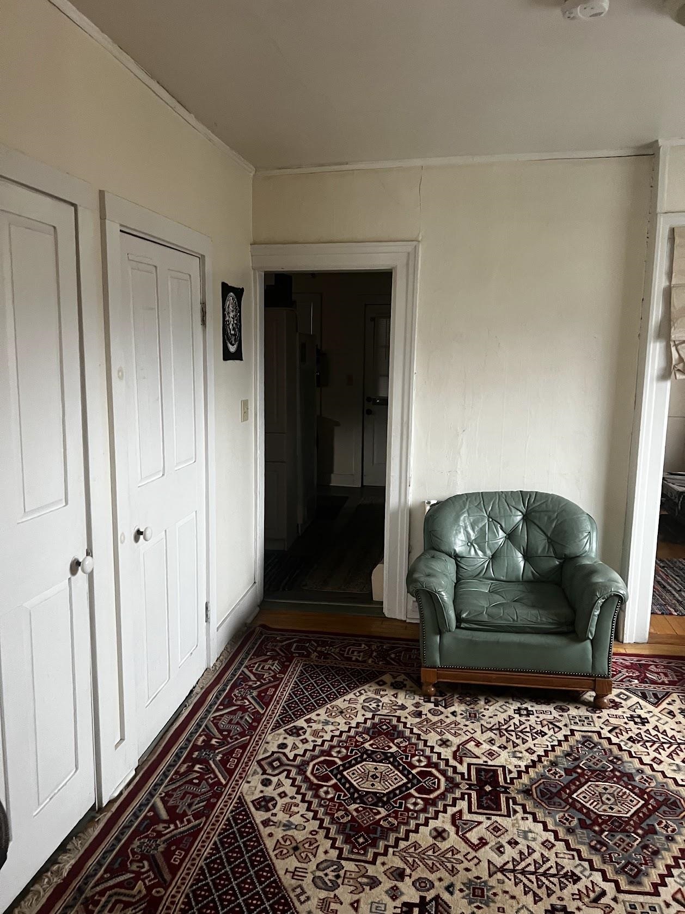
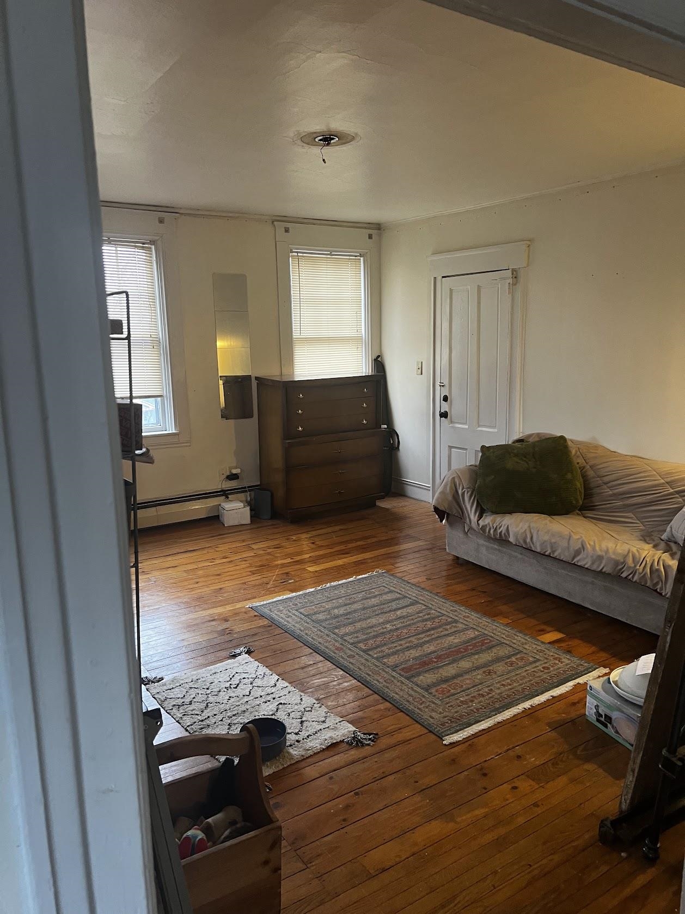
Strong returns and future potential define this well-maintained 4-unit investment property in vibrant Brattleboro. The building consists of four spacious 2-bedroom, 1-bath apartments, providing a desirable and consistent unit mix. Pride of ownership is evident throughout, making this a turnkey addition to any portfolio. Beyond the existing income, the property offers exciting upside with attic space that may provide opportunities for additional living area or future expansion, subject to local approvals. Ideally located in Brattleboro, tenants enjoy the convenience of a thriving downtown known for its eclectic shops, restaurants, arts scene, and year-round community events, as well as easy access to Interstate 91 and the outdoor recreation that Southern Vermont is known for. Whether you're seeking stable cash flow or long-term value-add potential, this property delivers both in one of Vermont's most desirable communities. 3D Virtual Tours Available Upon Request. Operating Expenses : Insurance,Maintenance,Snow Removal,Water/Sewer
Annual Expenses
Taxes: $7,212
Taxes: $7,212
Income
Gross Income | $69,900
NetIncome | $51,214
Gross Income | $69,900
NetIncome | $51,214
UNIT 1 INFORMATION
Beds: 2
Baths: 1
Rooms: 0
Rent : 1500.00 Monthly
Lease Term : Annual
Signed Lease : Yes
Status : Leased
UNIT 2 INFORMATION
Beds: 2
Baths: 1
Rooms: 0
Rent : 1450.00 Monthly
Lease Term : Annual
Signed Lease : Yes
UNIT 3 INFORMATION
Beds: 2
Baths: 1
Rent : 1450.00 Monthly
Lease Term : Annual
Signed Lease : Yes
Status : Leased
UNIT 4 INFORMATION
Beds: 2
Baths: 1
Rent : 1425.00 Monthly
Lease Term : Annual
Status : Leased
Construction: Wood Frame
Year Built: 1910
Style: Colonial
Floors | Stories: 2.5
No. Elevators:
Total Sq.Ft. Finished: 5011
Above Grade Sq.Ft.: 3364
Basement: Unfinished
Year Built: 1910
Style: Colonial
Floors | Stories: 2.5
No. Elevators:
Total Sq.Ft. Finished: 5011
Above Grade Sq.Ft.: 3364
Basement: Unfinished
Roof: Shingle | Standing Seam
Seasonal: No
Seasonal: No
Heating: Oil | Baseboard
Cooling: None
Electric: Circuit Breaker(s)
Utilities: Cable Available
Electric Meters:
Water: Public
Sewer: Public
Cooling: None
Electric: Circuit Breaker(s)
Utilities: Cable Available
Electric Meters:
Water: Public
Sewer: Public
Land Information
Sidewalks | Near Shopping | Neighborhood
Lot size: 0.21 acres
Zoned: Residential)
Surveyed: Unk
Flood Zone: No
Driveway: Paved
Sidewalks | Near Shopping | Neighborhood
Lot size: 0.21 acres
Zoned: Residential)
Surveyed: Unk
Flood Zone: No
Driveway: Paved
Additional Information
Taxes $7,212
Assesed Value Not Reported
Taxes $7,212
Assesed Value Not Reported
Schools
